
.jpg)

Ardroy House
Client/Tenants
Region
Alness
Sector
Commercial
Scope
Redevelopment
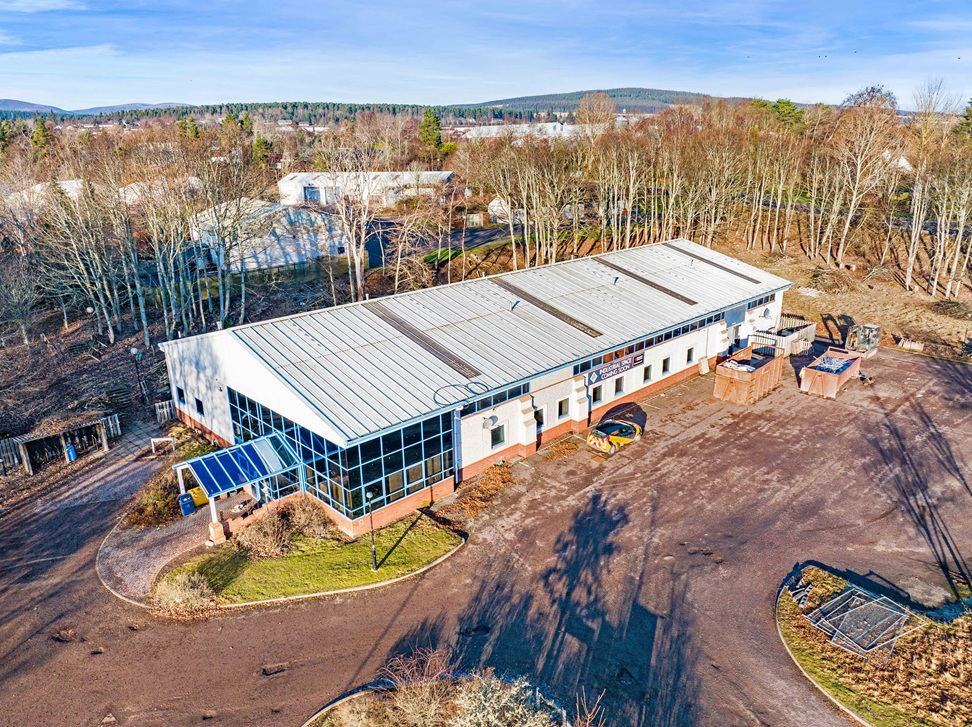
Designed to be an exemplar ‘Retrofit vs New Build’ project, The Ardroy House redevelopment consists of an internal extension to the existing welfare block, changes to the external doors and windows to accommodate additional exit points, necessary improvements to the building services systems and the external works to drainage and hardstanding areas.
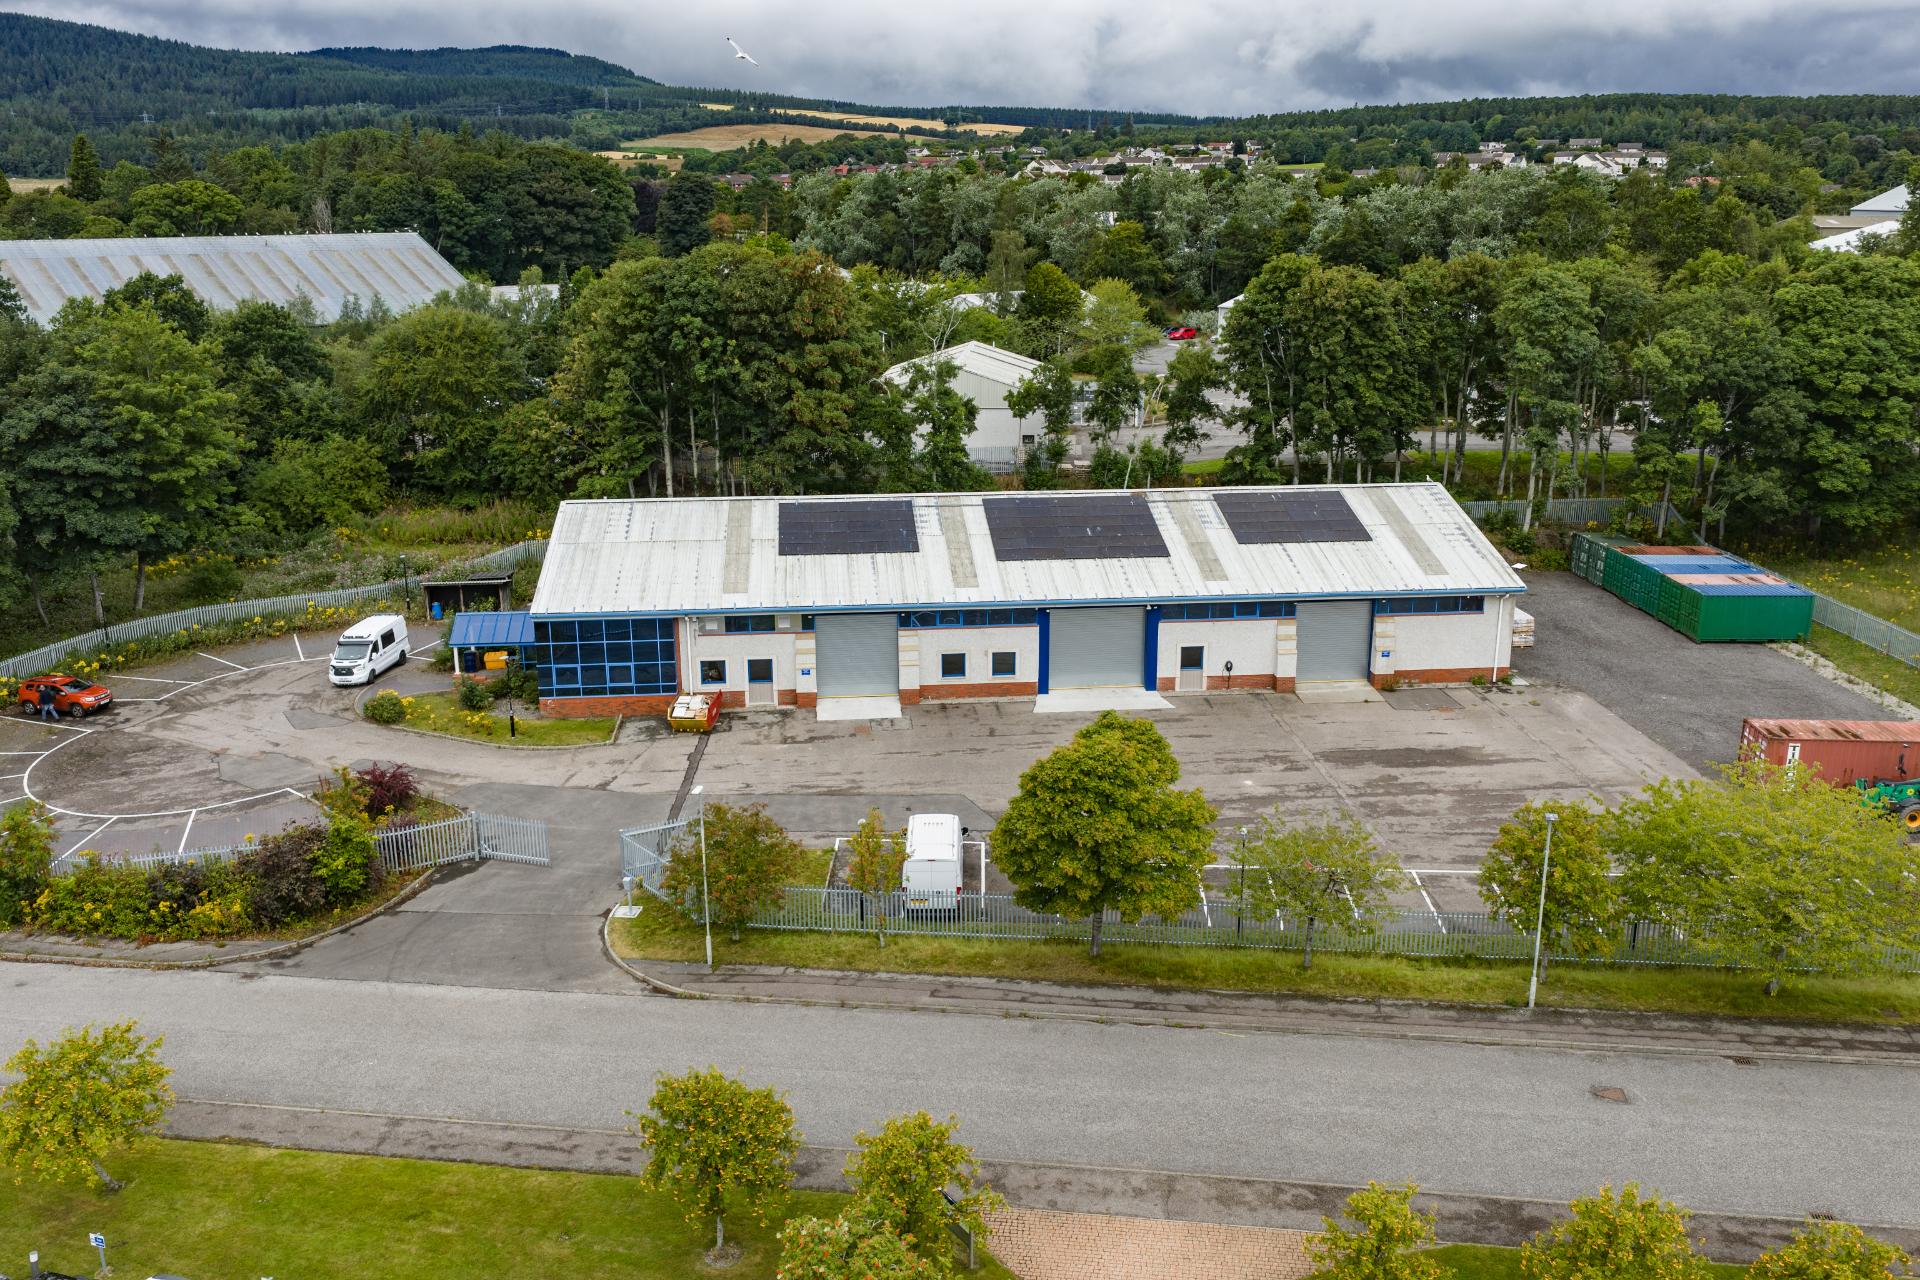
This refurbishment scheme aimed to minimise embodied carbon primarily by retaining existing structures and elements, thereby avoiding a substantial share of upfront emissions that would otherwise arise from new material extraction, manufacture, transport and site works. Upgrades to heating and lighting systems would also dramatically reduce the operational carbon on the building.
Ardroy House delivers a low‐carbon outcome for a refurbishment of this type and scale, with the majority of lifetime impacts now driven by in‐use replacements and planned maintenance rather than initial construction – therefore validating the project’s “light‐touch” approach.
Rooftop PV solar panels on this building generates more energy annually than the building consumes meaning the building is a net annual energy exporter under modelled conditions. The upfront embodied carbon on this development is an 43% improvement against the UKNZCBS 2026 retrofit benchmark. Overall, Ardroy House delivers a low-carbon, energy-positive refurbishment, with strong performance both operationally and in embodied carbon terms, firmly aligned with local authority decarbonisation goals.