
.jpg)

Invergordon
Client/Tenants
M&H Carriers
Region
Invergordon
Sector
Industrial
Scope
Development
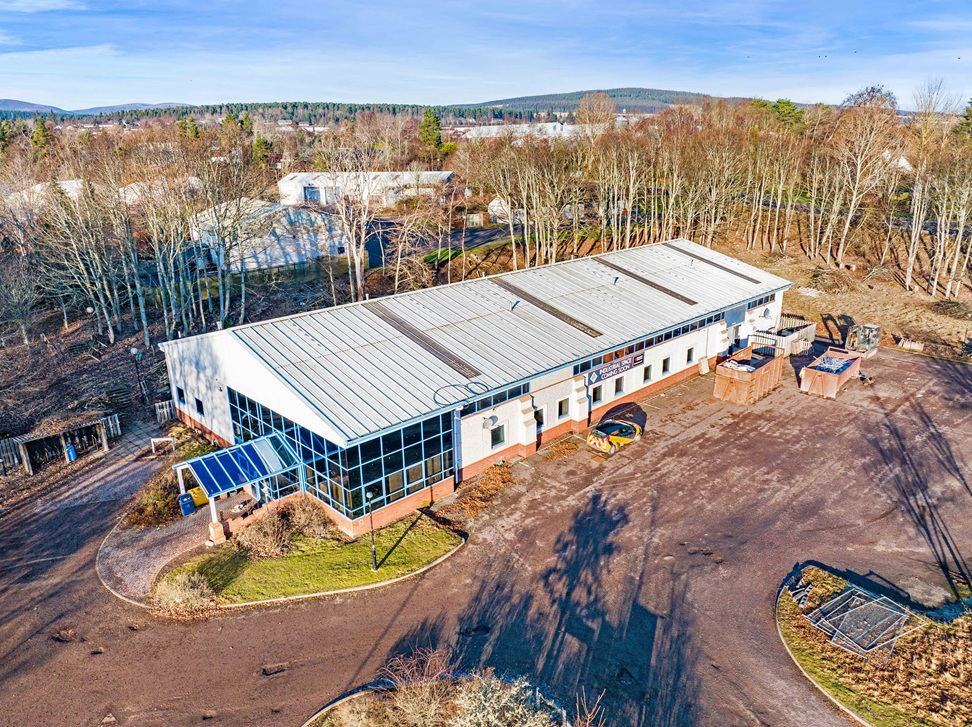
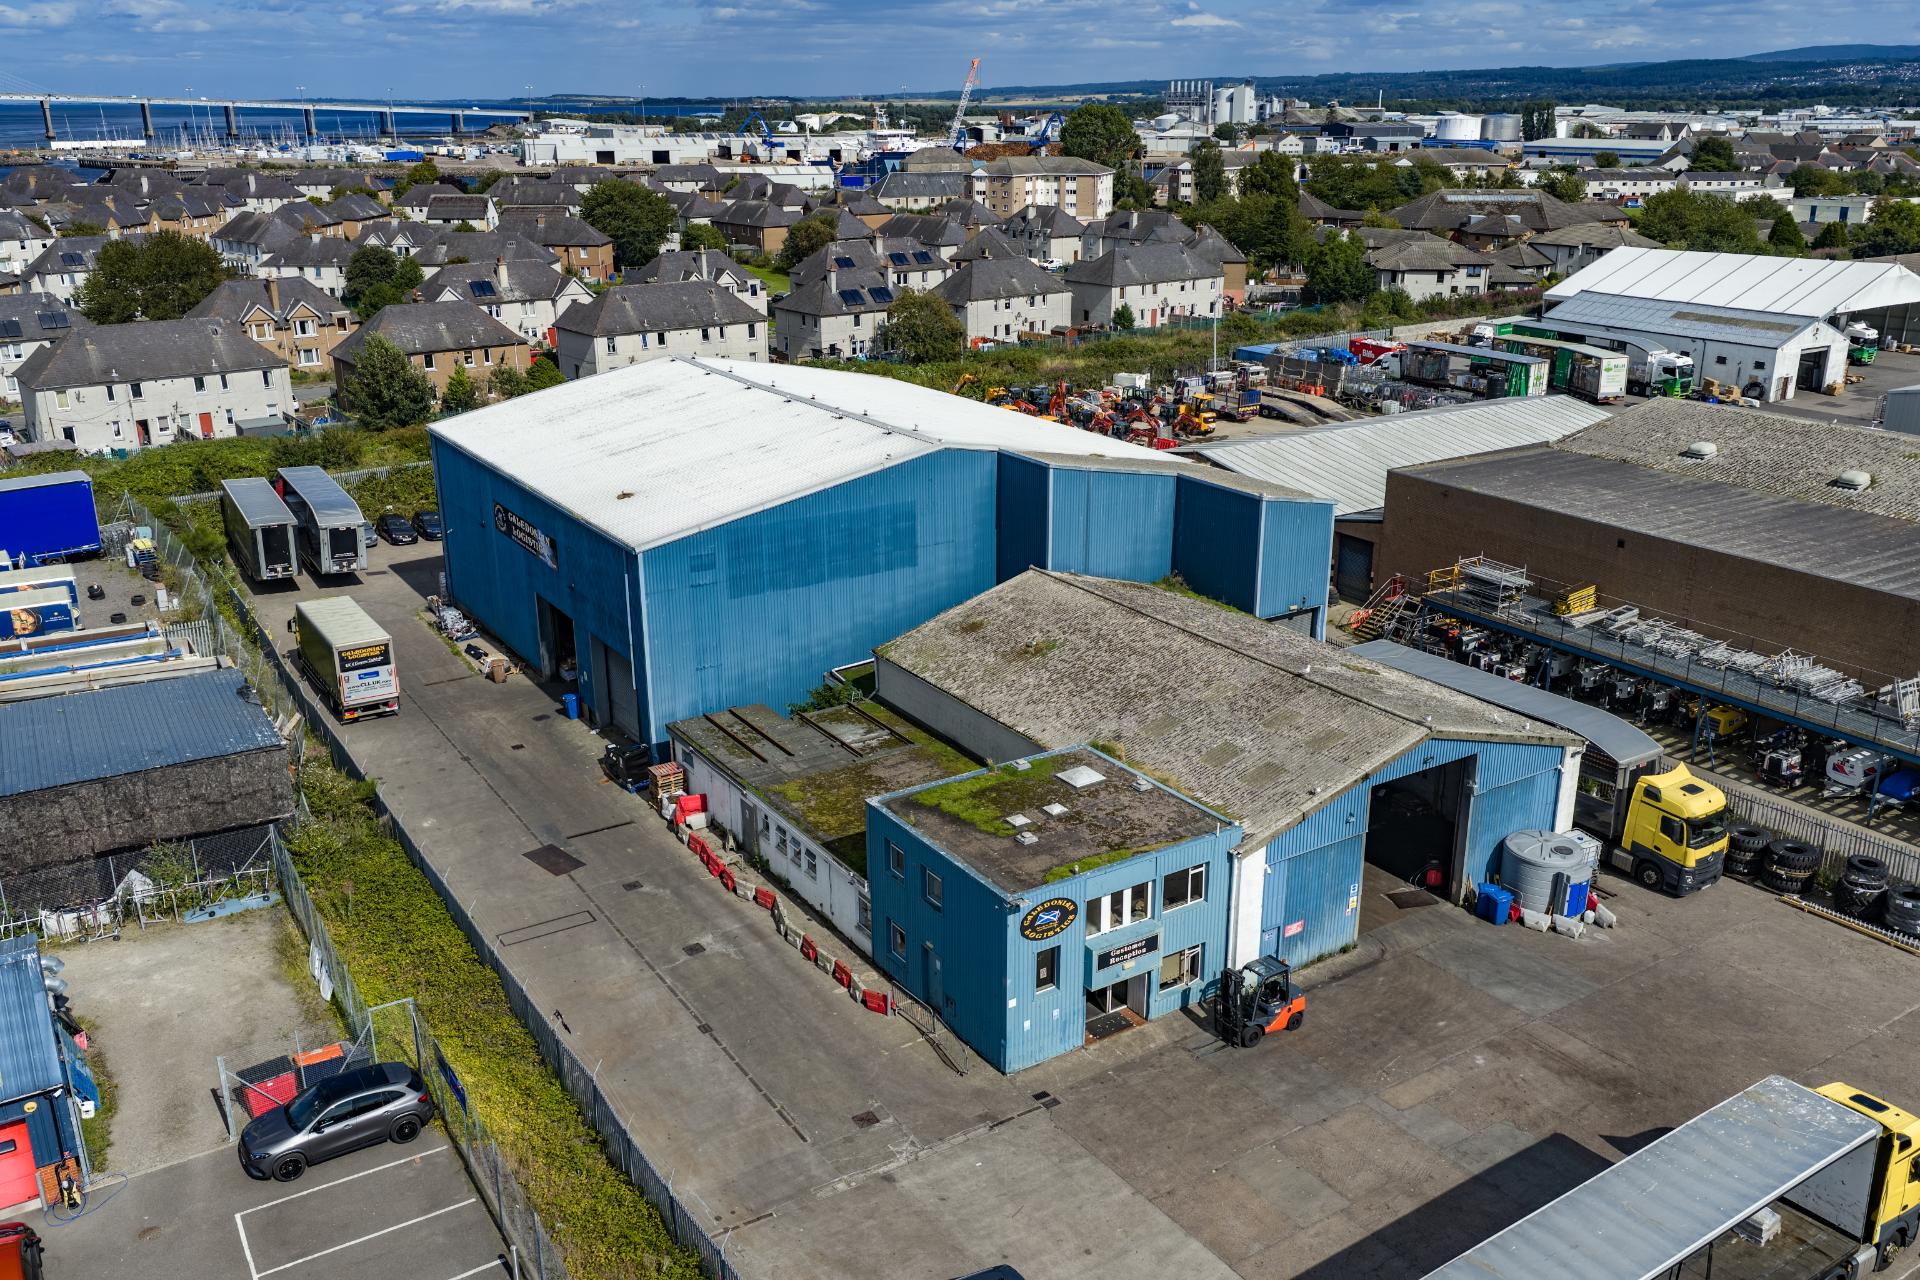
Refurbishment of a 12,600sq ft industrial unit with an energy rating of ‘F’’ - with an ambitious target of achieving a Net Zero ‘A’ rating.
ARK Estates assembled a trusted group of environmentally responsible architects, engineers, contractors and suppliers to renovate and repair the existing industrial building to create an exemplar low carbon project for the commercial property sector. The project showcases the significant sustainability - and commercial - benefits of repurposing existing buildings versus demolition and rebuild.
Primary steel structure retained with redundant steel work salvaged to be reused and external metal cladding repaired replacing panels only where necessary. New 100mm box profile insulated panels fitted to gable, with U-Value of 0.20, including clear glazed panels allowing natural light and solar gain to interior. New 95mm Pirthane spray foam insulation installed to internal face of existing external cladding - finished with intumescent paint to increase the thermal envelope of the building - achieving U-Value of 0.25. Inefficient gas heating system replaced with electric heating, supported by 9 roof-mounted solar panels (32KWp Photo Voltaic array). All existing light fittings replaced with low energy LED bulbs.
This Invergordon industrial unit is a ‘best in class’ building displaying the significant sustainability and commercial benefits of repurposing existing buildings over environmentally impactful demolition and rebuild. This exemplar project will not only be adopted as a template for future refurbishments by the developer, but by the sector at large.

.jpg)