

.jpg)

.jpg)
Joe Yates Court
Sector
Residential
Scope
Development
Region
Dingwall
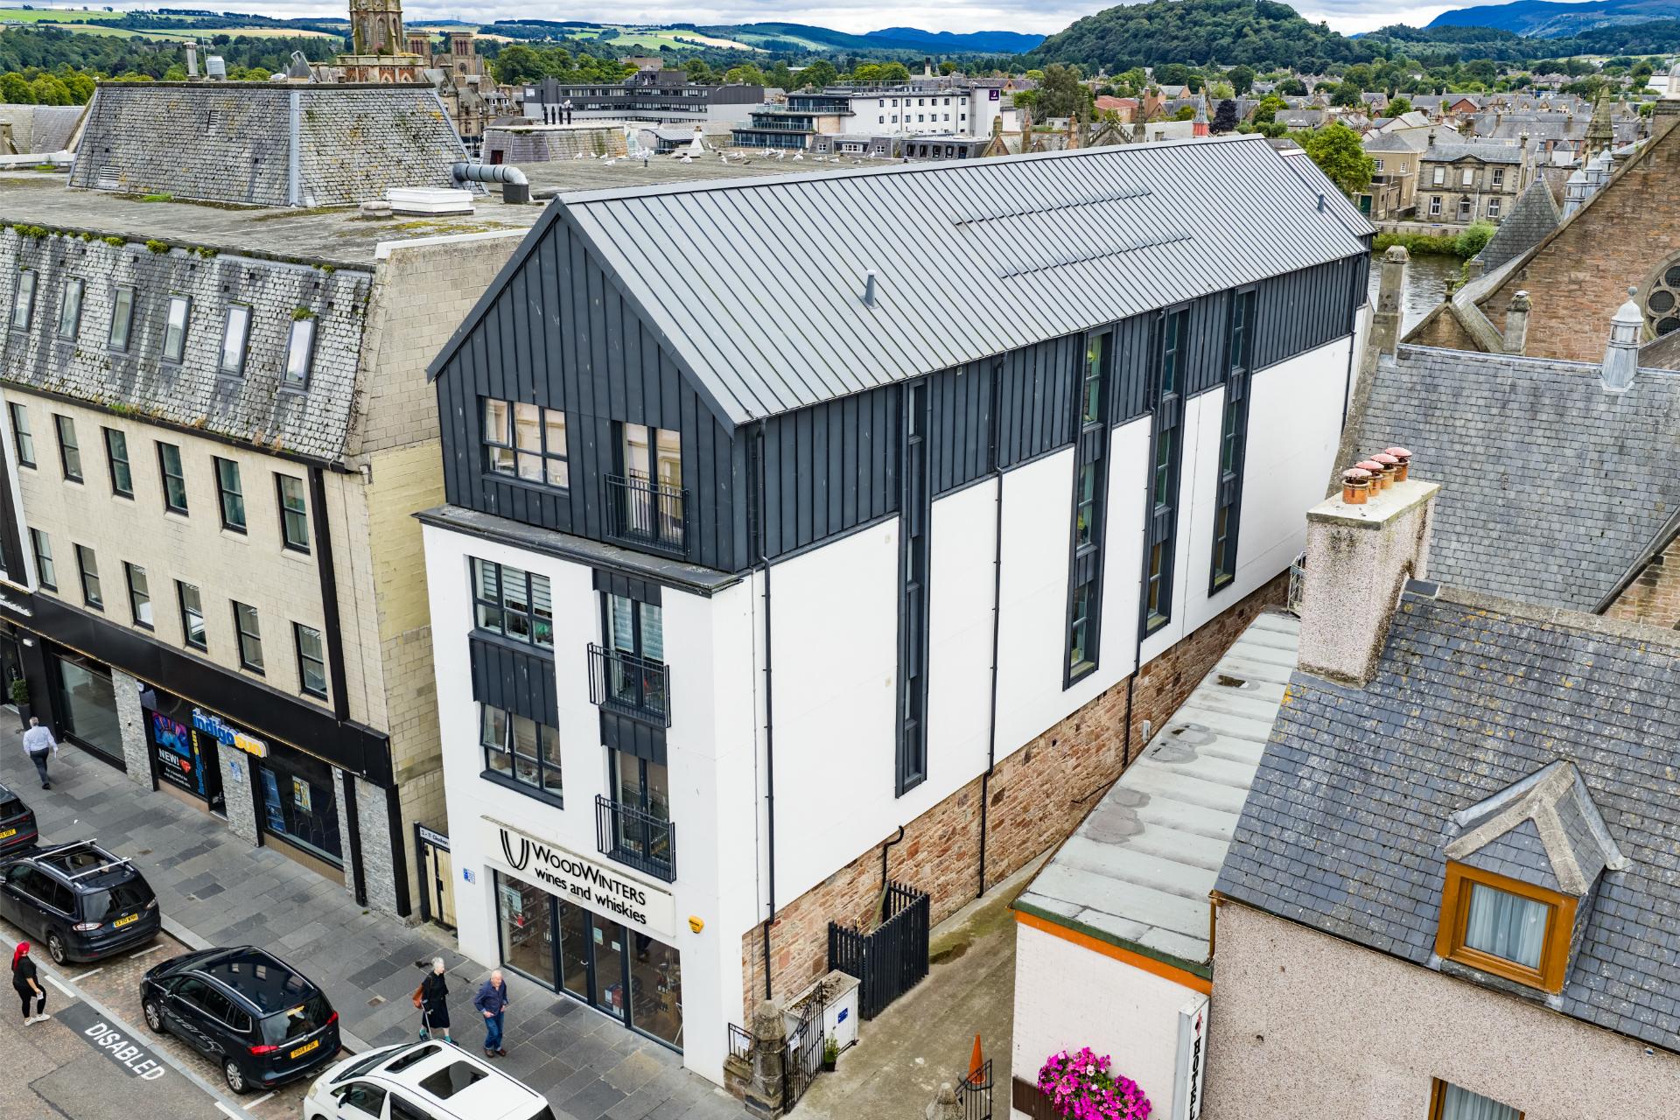
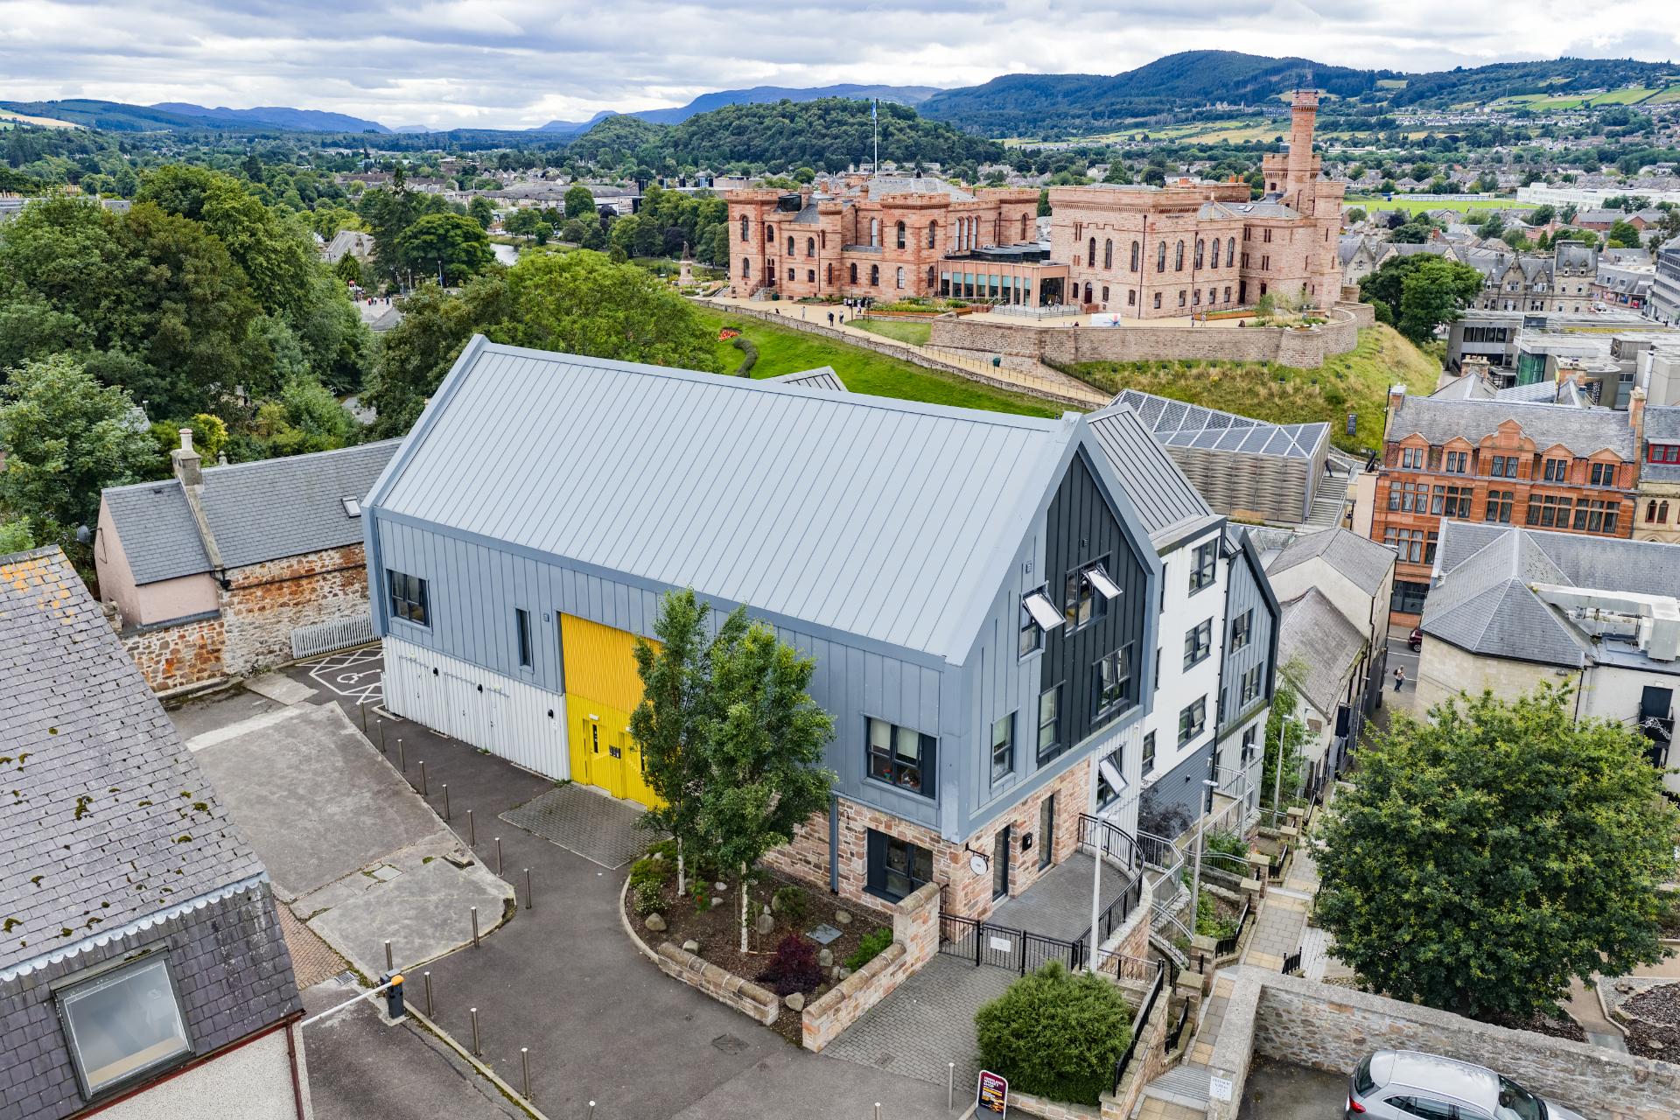
Dingwall residential development, Joe Yates Court, was completed in Summer 2021, comprising six one-bedroom flats over three floors on a prime town centre site previously used for car sales. The development is an exemplar for modern living in the centre of Dingwall.
The project would create an integrated affordable residential development which responds to the site’s difficult context while retaining and enhancing the overall character of this area of Dingwall. The development is a contemporary adaption of the traditional vernacular, with pitched roof forms and colour palate that echoes the surrounding area.
.jpg)
Adopting an holistic approach to sustainable design, the buildings are well insulated, and the adoption of timber-framed construction achieved an excellent level of air tightness. Cross ventilation is provided to all living rooms to avoid overheating in summer. Broken up forms and dormer details reduce wind speeds without increasing heat loss. Heating is provided by air source heat pumps. Internal artificial lighting is 100% of low energy type.
Optimising the microclimate through an holistic approach to sustainability, has been proven to reduce energy costs by 5% while garden planting assists with the absorption of C02 helping to reduce the effects of climate change.
A timber (sustainably sourced) modular construction approach allowed standardisation of units and sizes with minimum off cuts and wastage, precision off-site construction and speedy assembly controlling losses and weather damage.
The housing mix on this project was based on known local demand with layout and design responding directly to requirements set out by the Local Authority in their ‘New Build House Programme – Design Brief & Specification’. The building provides an inclusive, safe and secure environment and the addition of new exterior lighting will make this area, which is predominantly the rear of buildings, more welcoming.
.jpg)
.jpg)